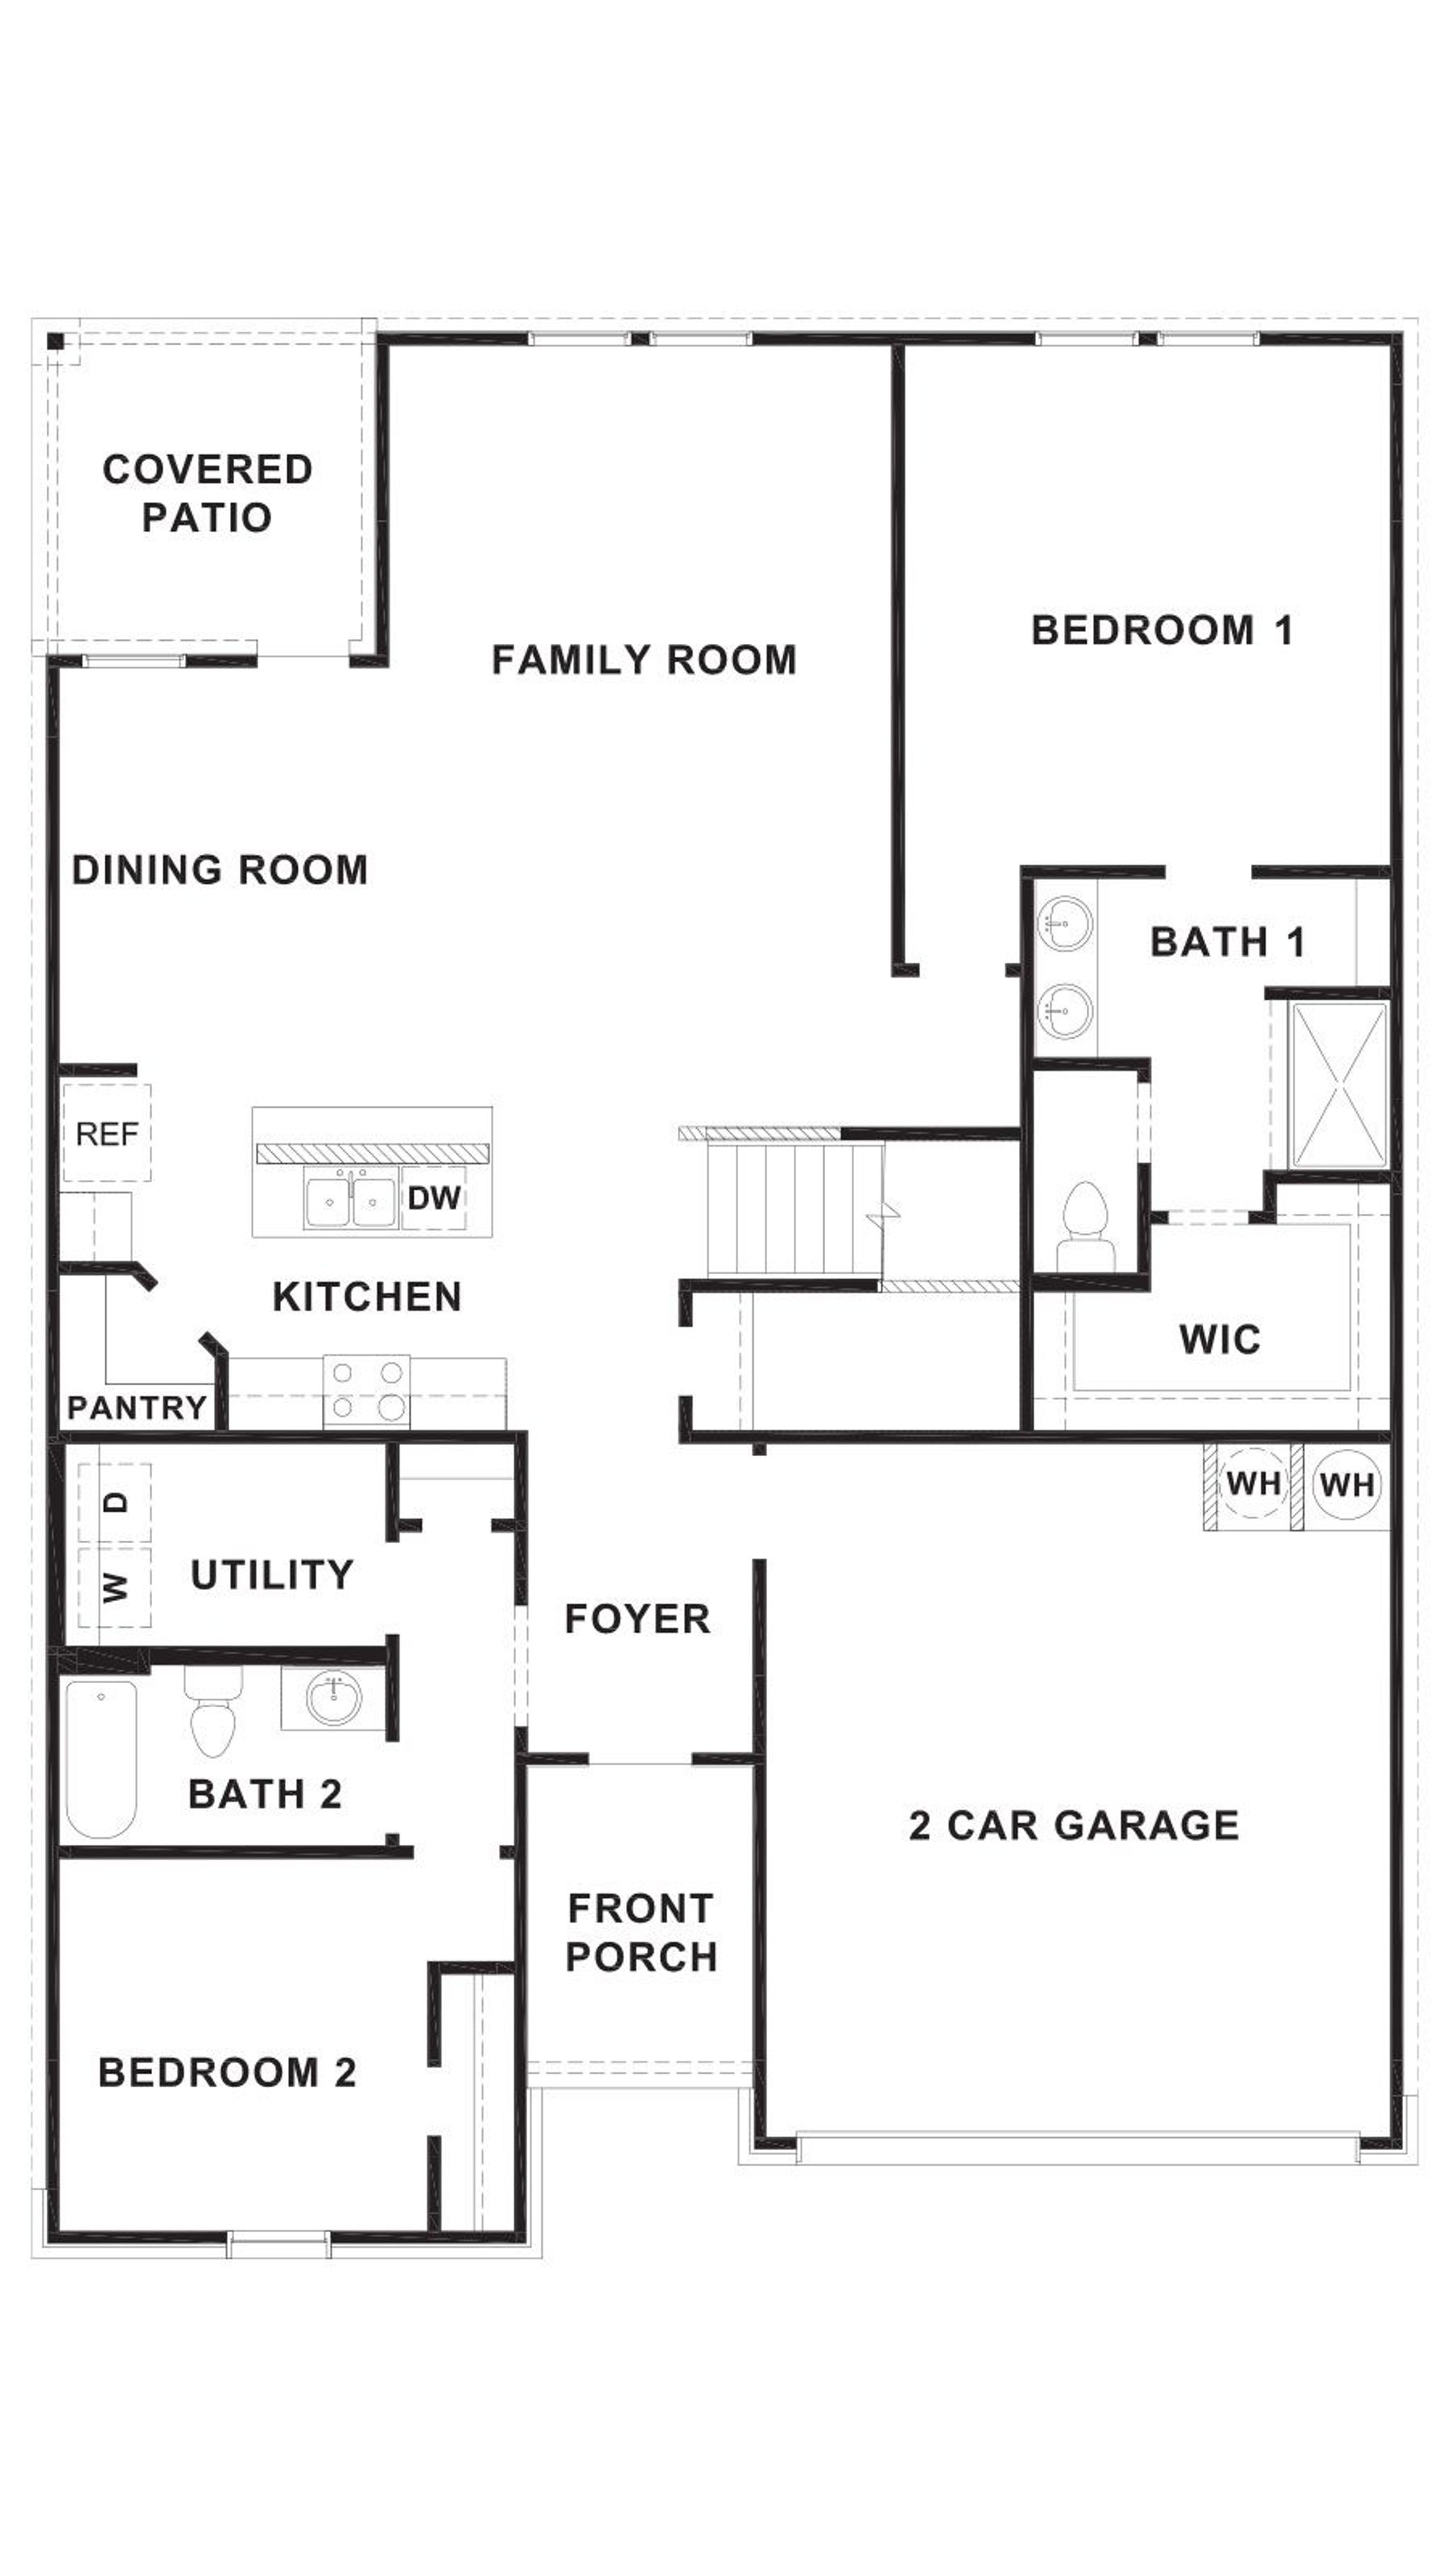
Mindland Floorplan - 1st floor
1/13
Entry
Entry
Bed 2
Bath 2
Utility Room
Kitchen
Dining Room
Living Room
Bed 1
Bath 1
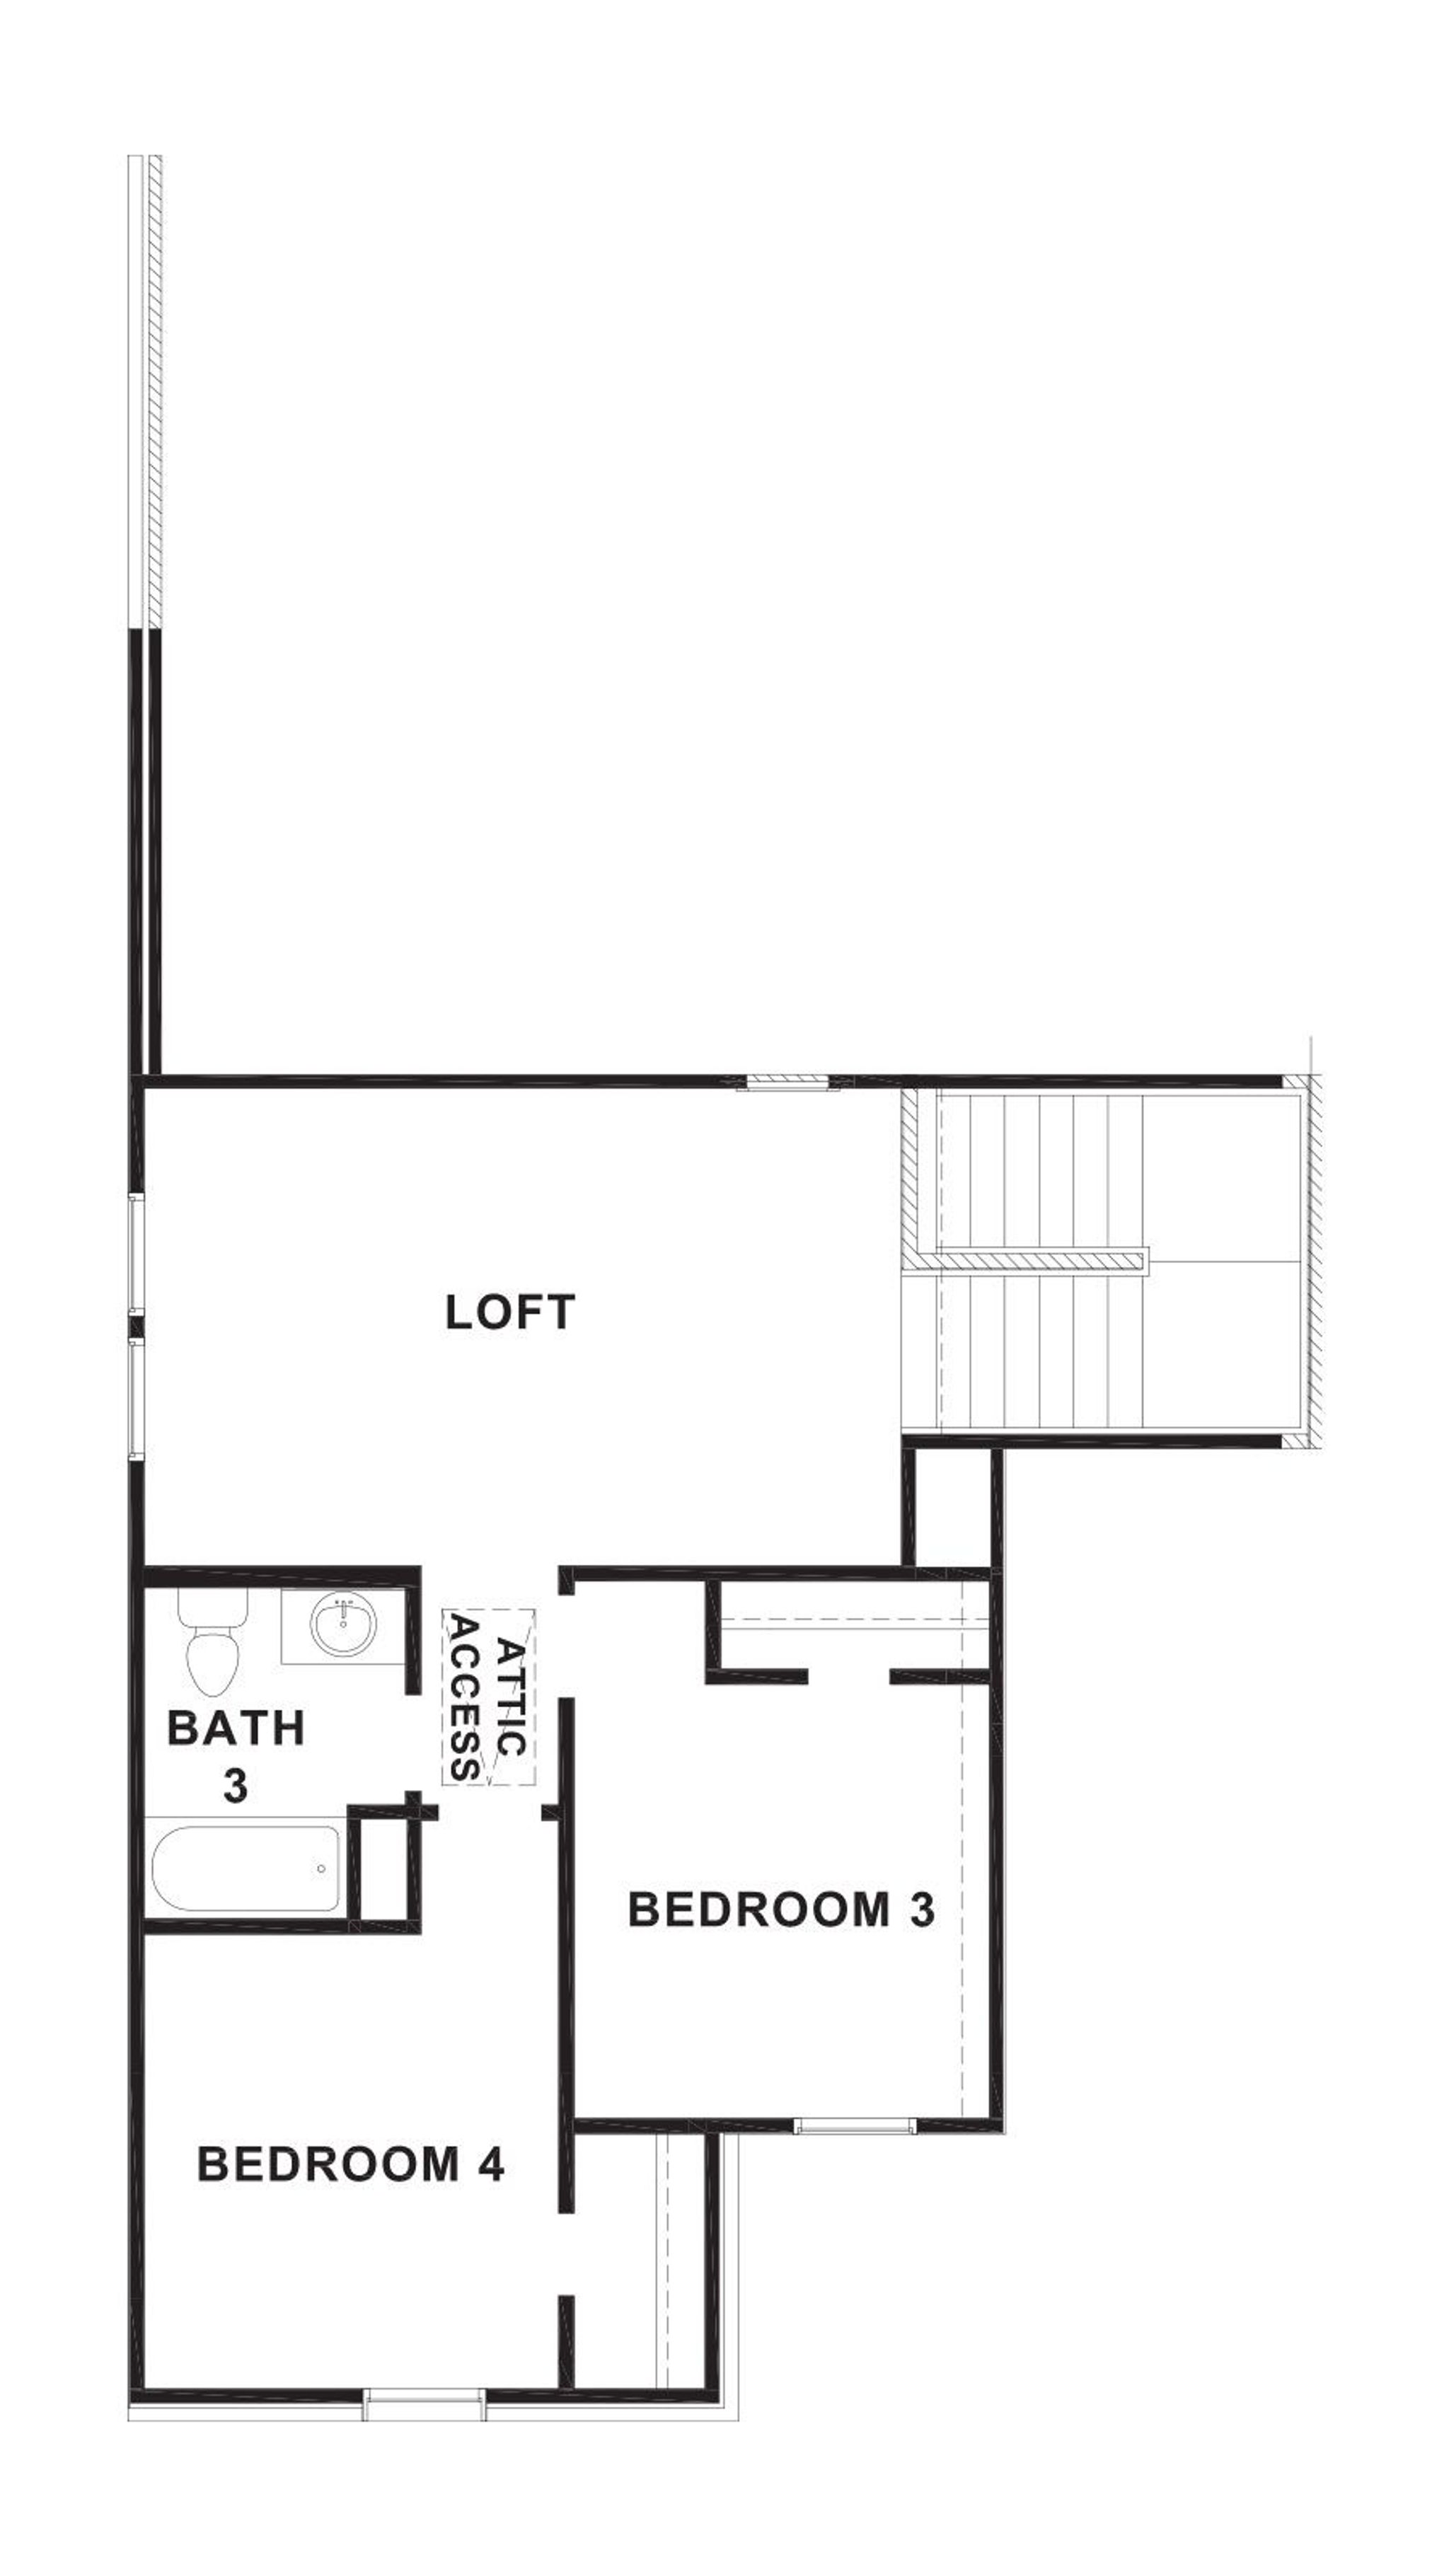
Loft
Bed 3
Bed 4
Bath 3
Midland
Arroyo Ranch
The 3D Tour is representative of the plan only. Feature Level may vary.
Price
n/a
Floor size
n/a
Beds
n/a
Baths
n/a
Year Built
n/a