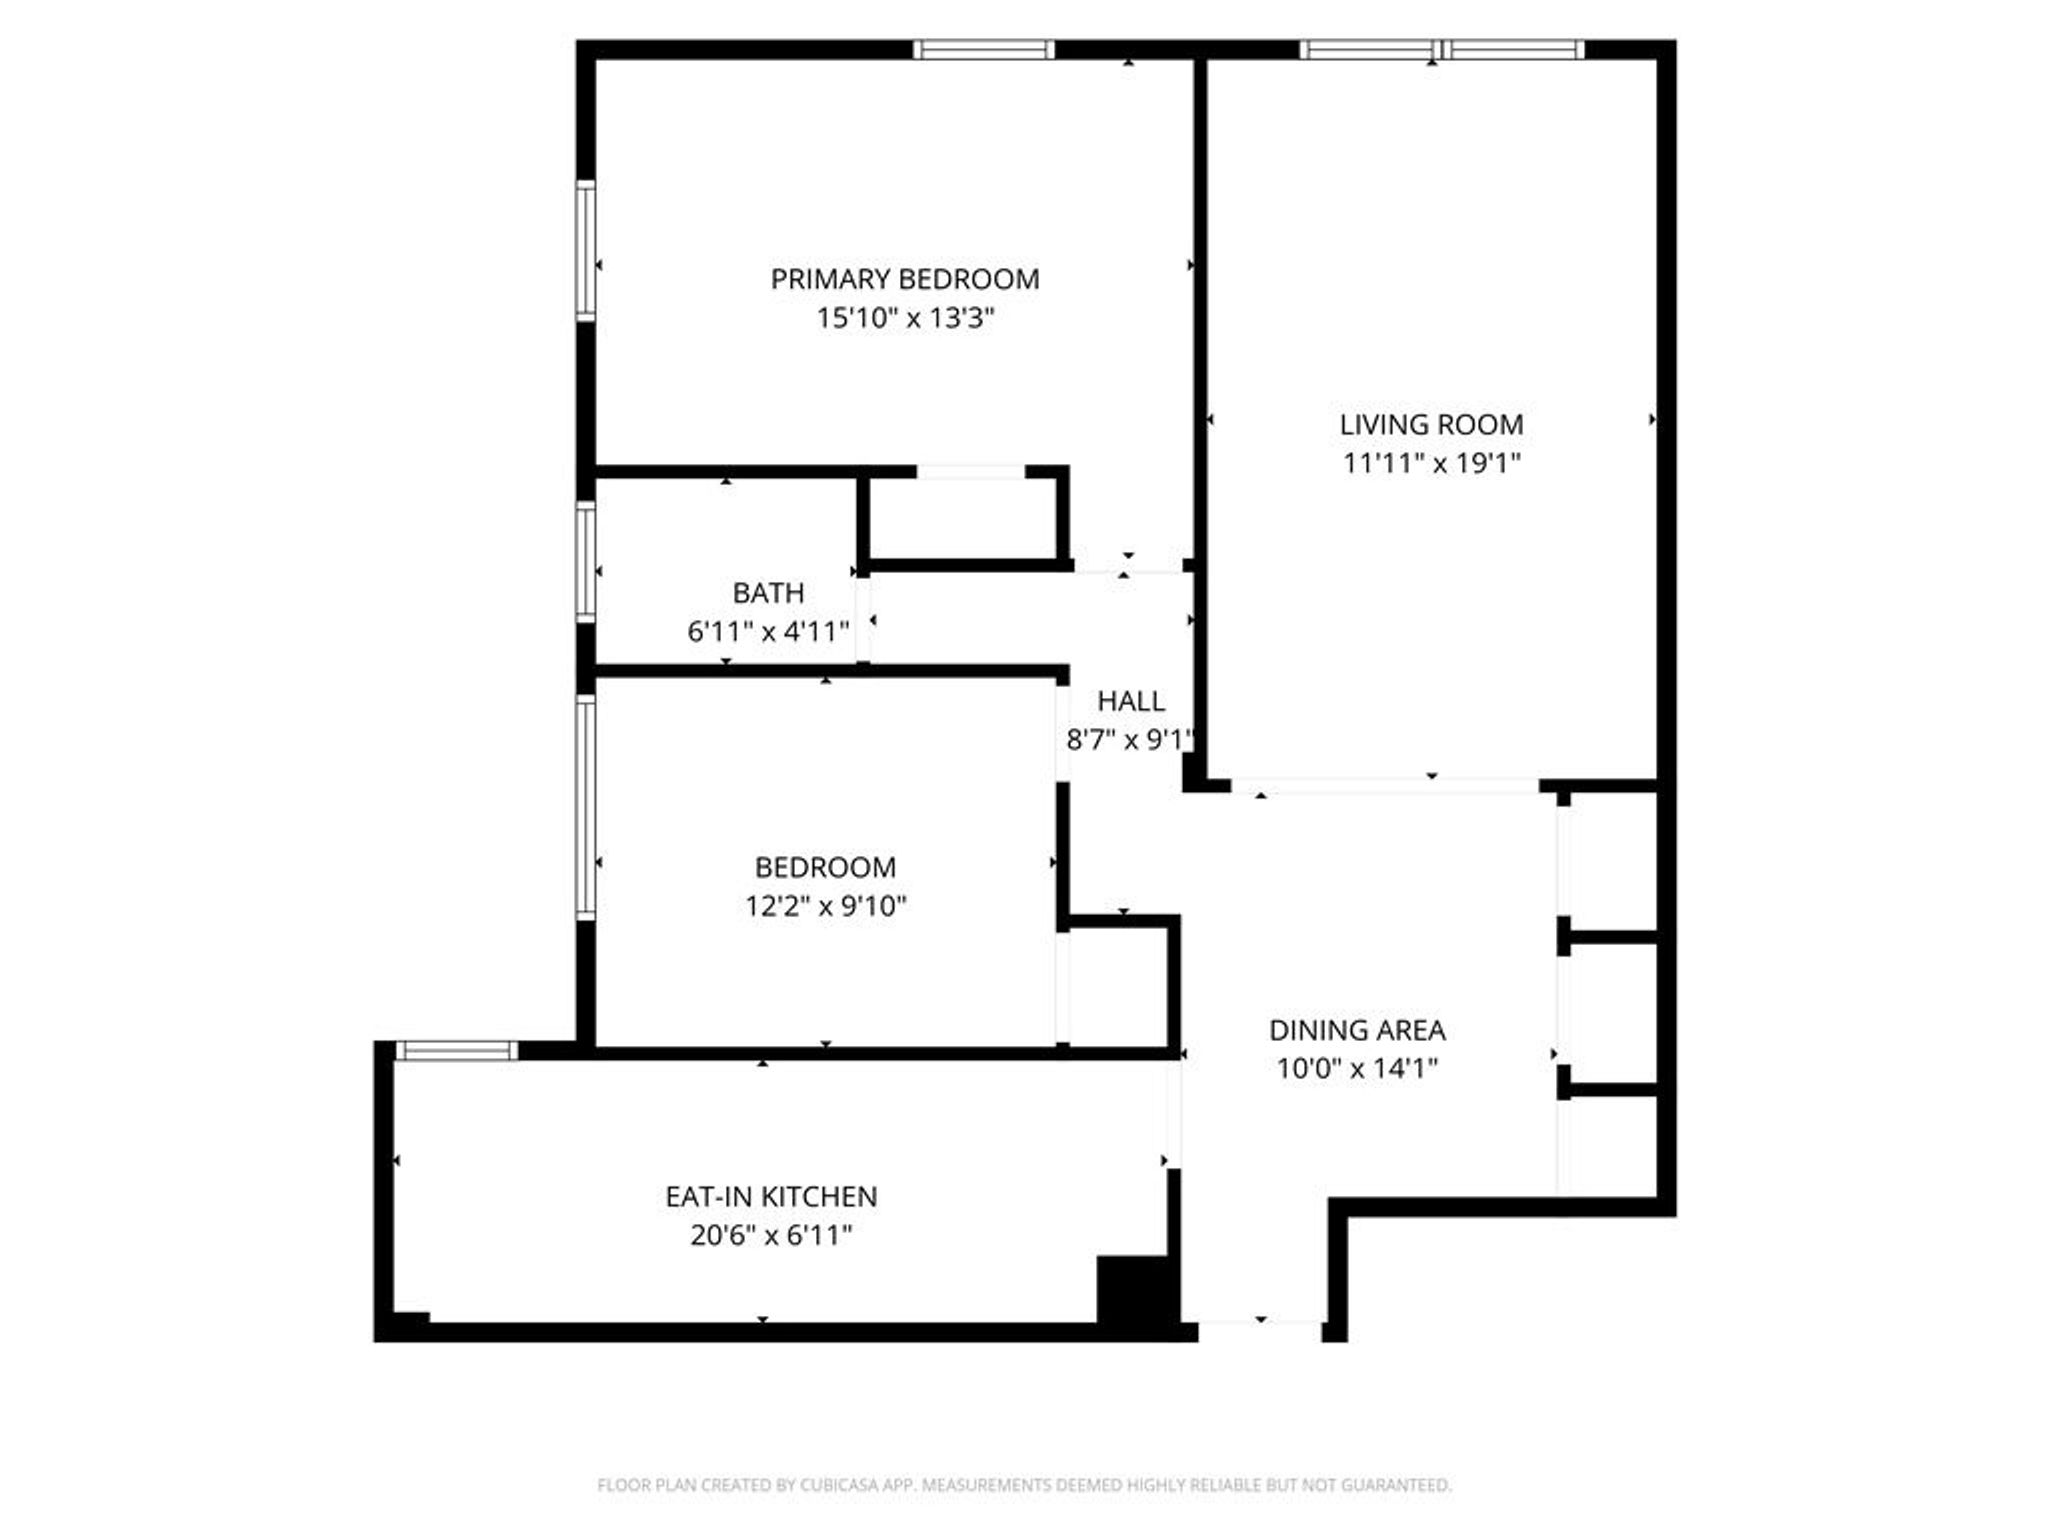
29 Abeel 5H Cubi floor plan with dimension
Main Bedroom
Living Room
Bathroom
Second Bedroom
Kitchen
Dining Foyer
1/16
Dining Foyer
Dining Foyer
Kitchen Entrance
Kitchen
Kitchen Eating Area
Entrance
Living Room
Living Room Window
Hallway Entrance
Hallway
Bathroom
Second Bedroom Entrance
Second Bedroom
Second Bedroom Closet
Main Bedroom Entrance
Main Bedroom
Main Bedroom Closet
Powered by
RICOH360 Tours
29 Abeel 5H
29 Abeel St, 5H
Yonkers, NY
Price
n/a
Floor size
n/a
Beds
n/a
Baths
n/a
Year Built
n/a